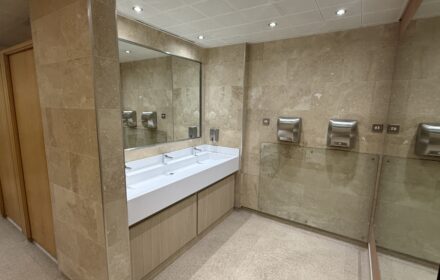
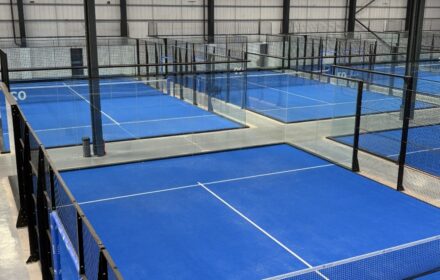
Transforming a former supermarket into a modern self-storage facility for Cinch.
The Brief
Dunstable Cinch Self-Storage Conversion.
Cinch, a self-storage operator, appointed 4Front to support the conversion of a former Morrisons supermarket in Dunstable into a fully operational self-storage facility.
The project required the transformation of an existing commercial building into a practical, customer-facing storage site, with works covering both the internal fit-out and external improvements. 4Front took on contractor design elements as part of the delivery, working with the project team to develop and progress the scheme through a phased approach.
The project came with several key considerations:
- Contractor-led design elements, with 4Front supporting both the design and delivery process.
- A phased approach to allow the scope and works to progress in line with project requirements.
- Careful cost control throughout delivery.
- The need to convert an existing retail building into a self-storage facility with customer areas, storage space and external access improvements.
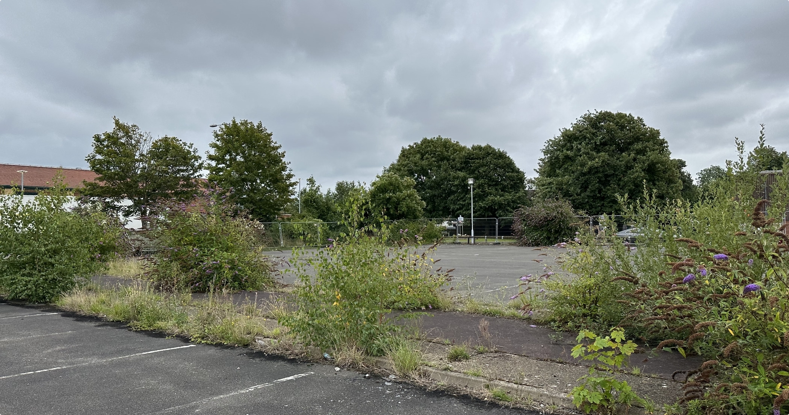
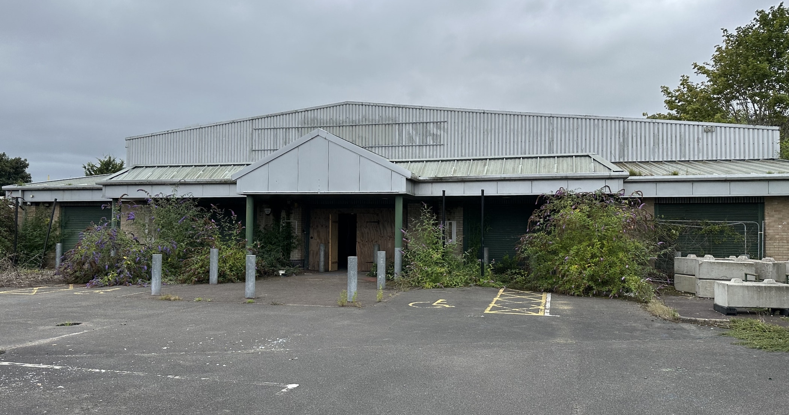
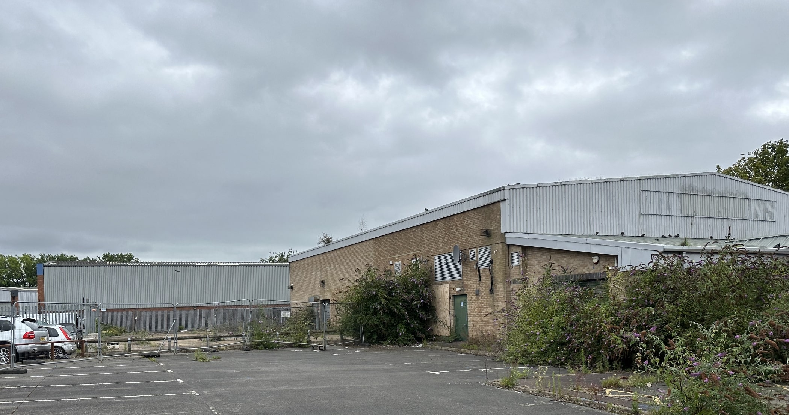
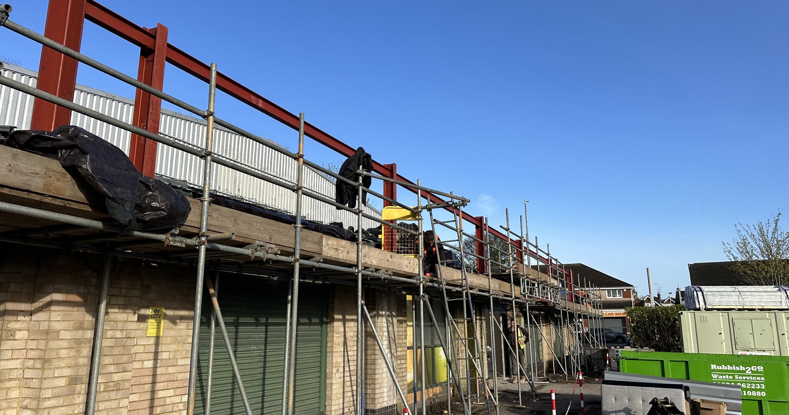
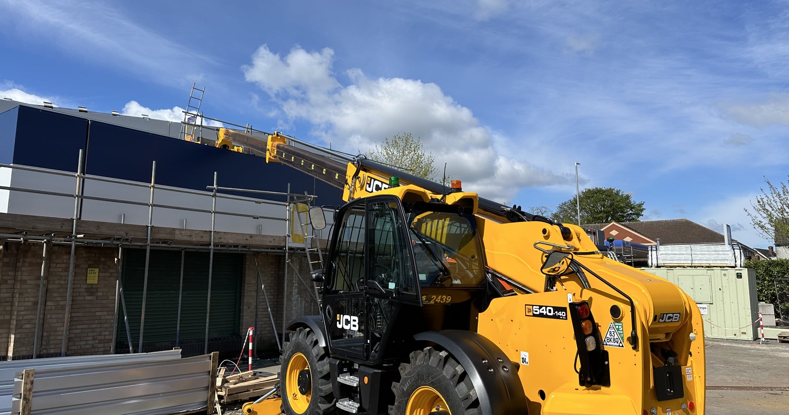
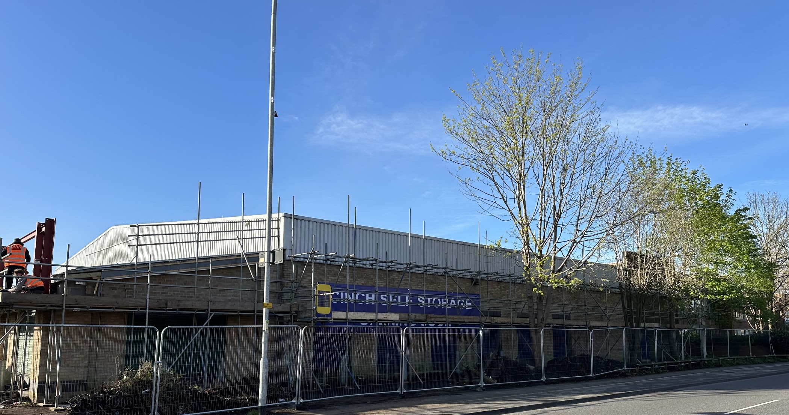
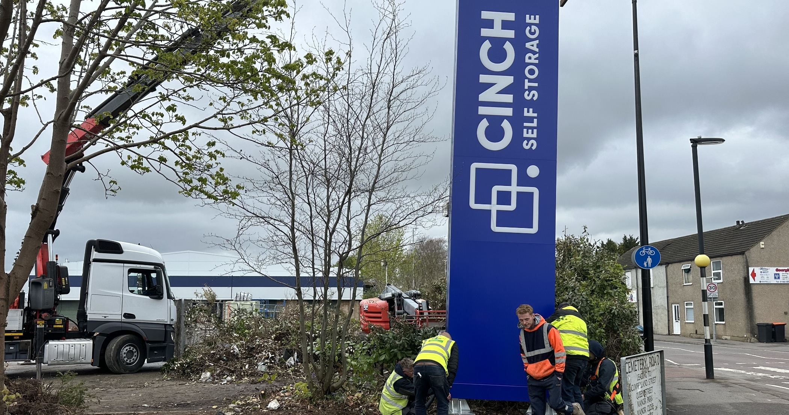
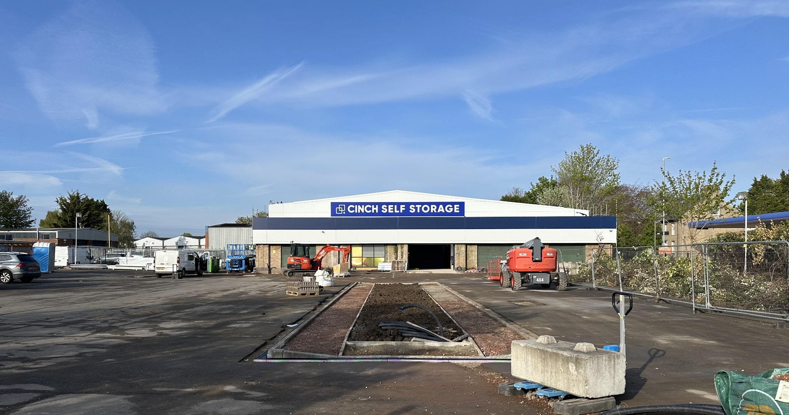
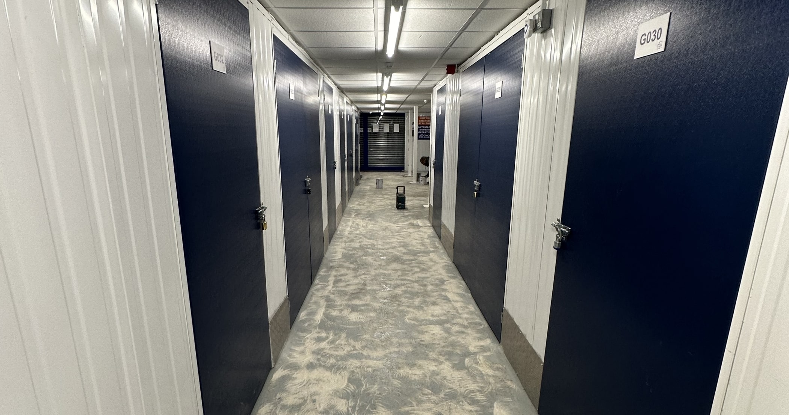
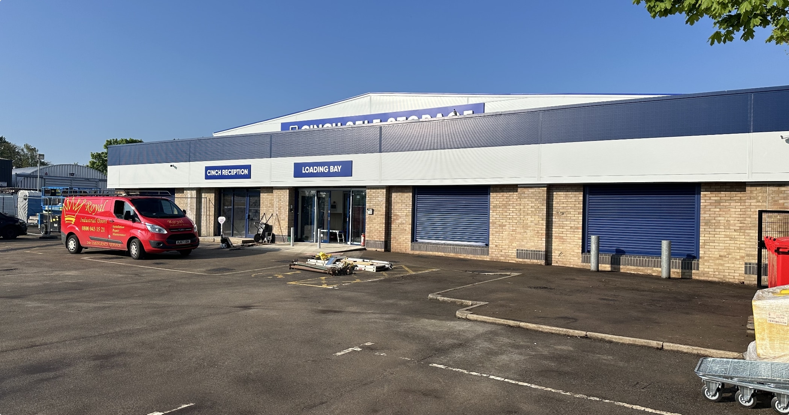
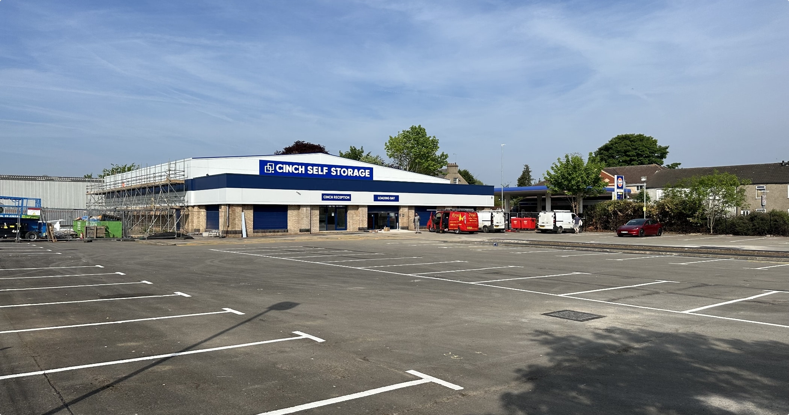
Project before / in-progress
What We Did
A full commercial conversion from a former supermarket to a self-storage facility.
4Front delivered a wide-ranging refurbishment and conversion programme, managing works across the building shell, internal spaces, services and external areas.
The project began with enabling and preparation works before progressing through the structural alterations, fit-out and external improvement phases. 4Front also coordinated the wider project delivery, working alongside the client’s direct suppliers for the mezzanine floor and storage containers.
Scope of work included:
- Demolition and enabling works.
- Structural alterations, including works to accommodate roller shutter doors.
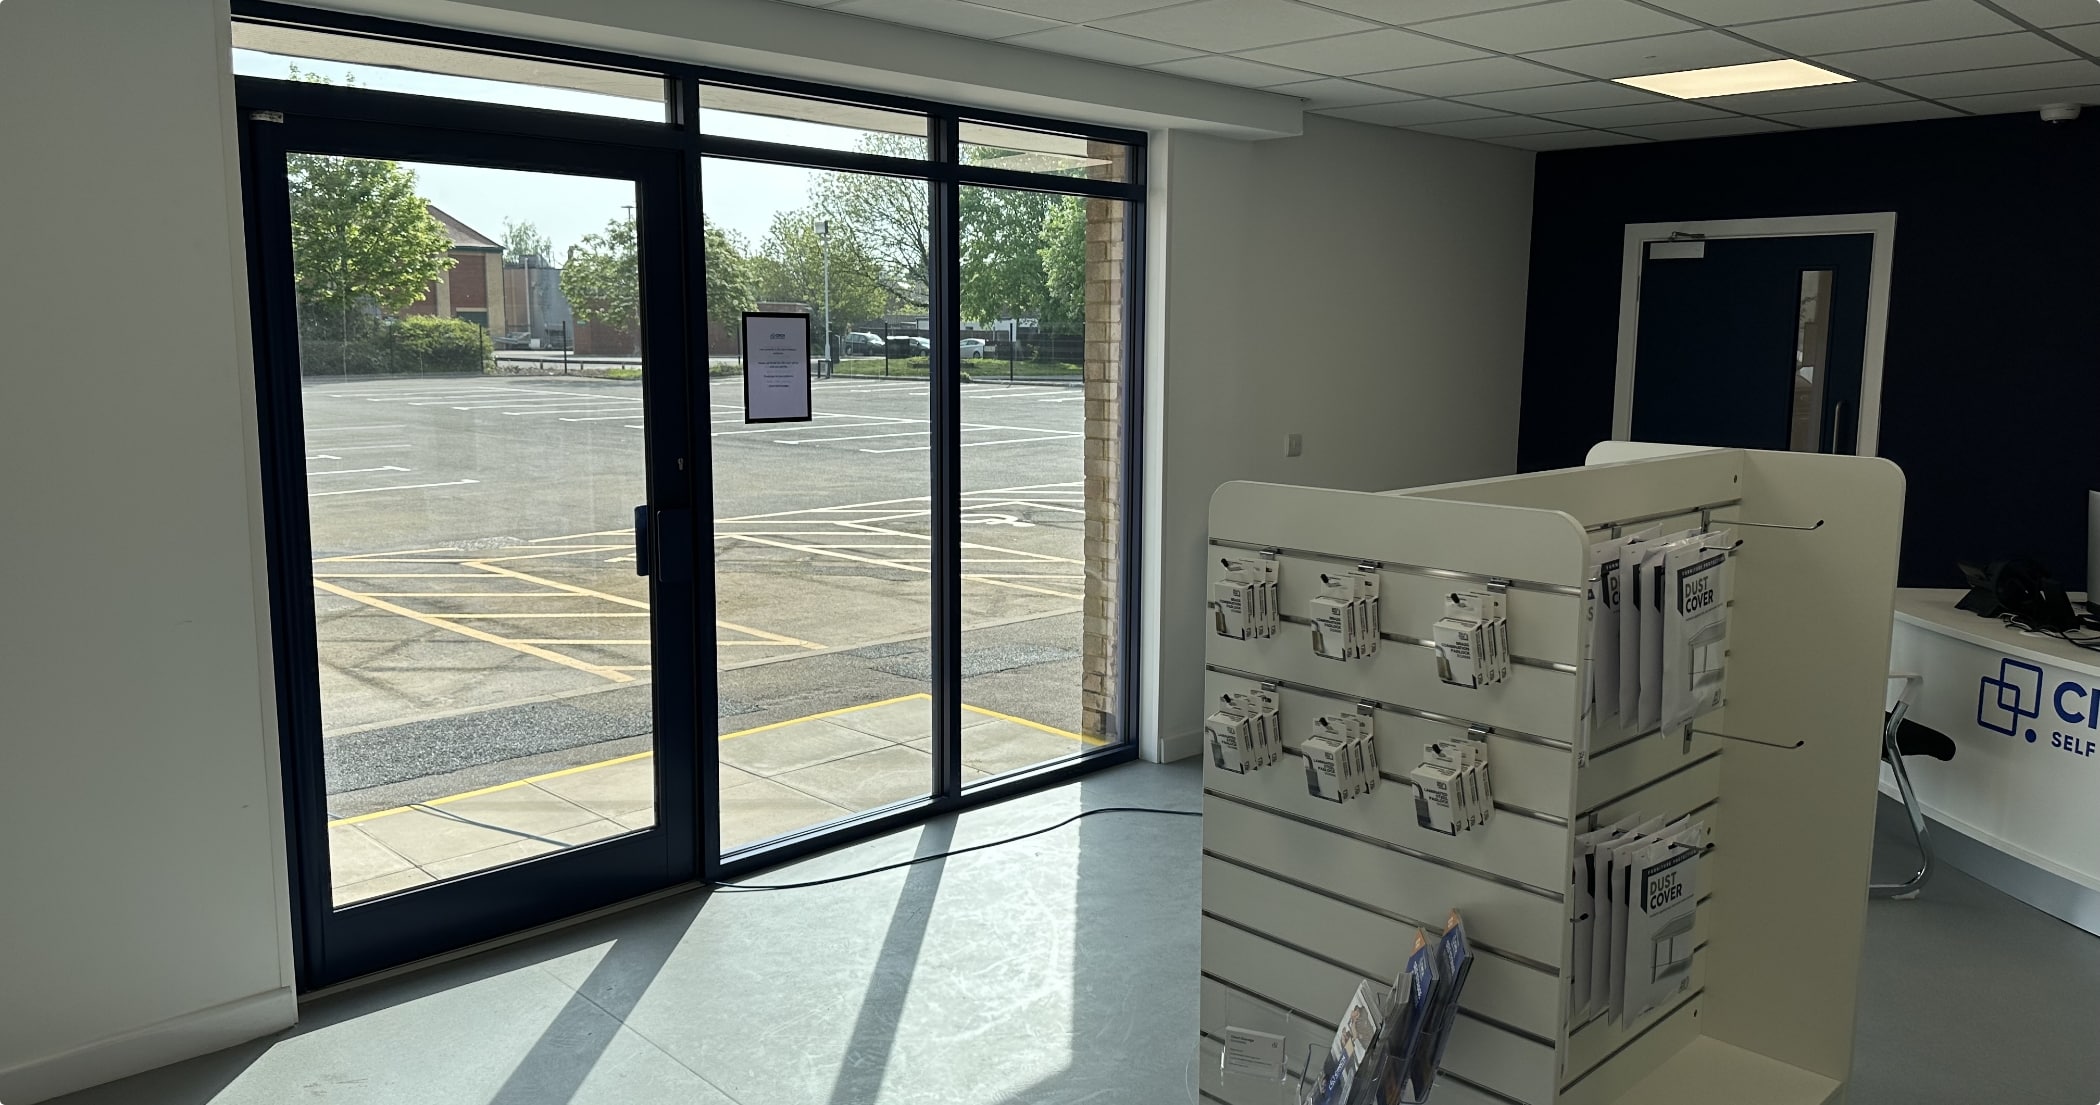
- Installation of automatic glazed entrance doors.
- External envelope works, including window blocking.
- Front elevation steelwork to support the cladding design.
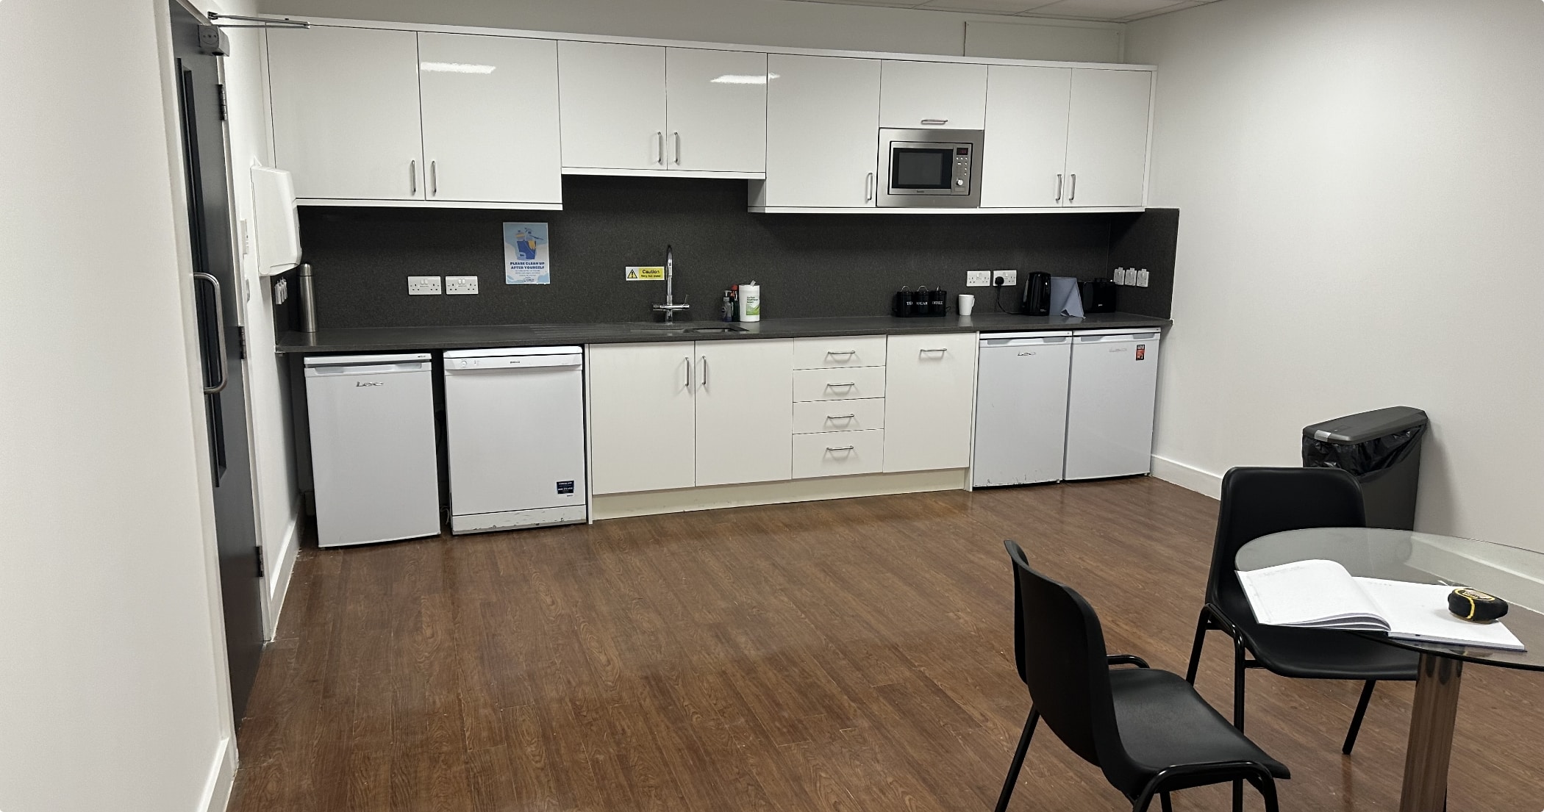
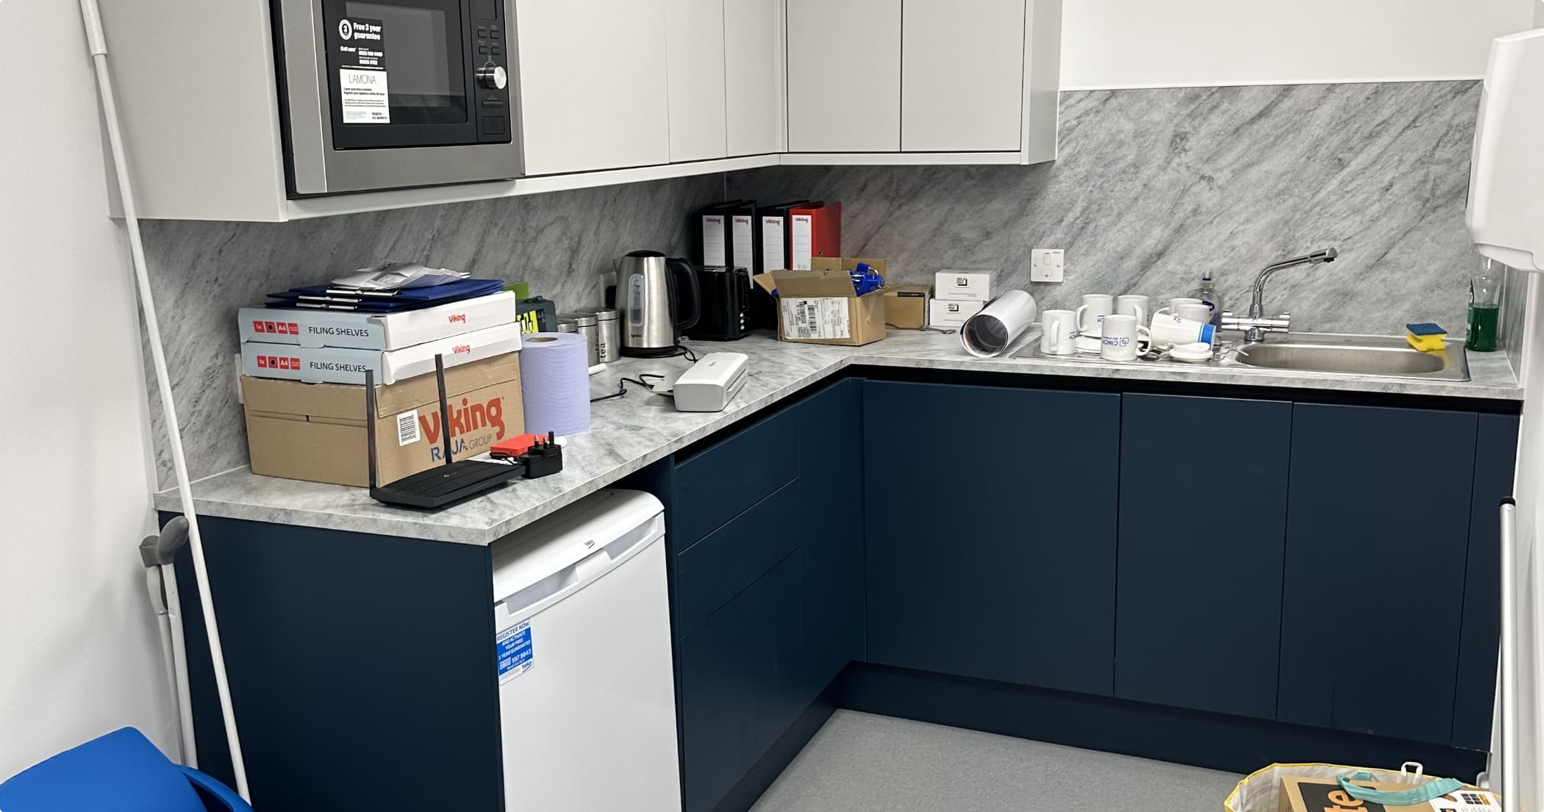
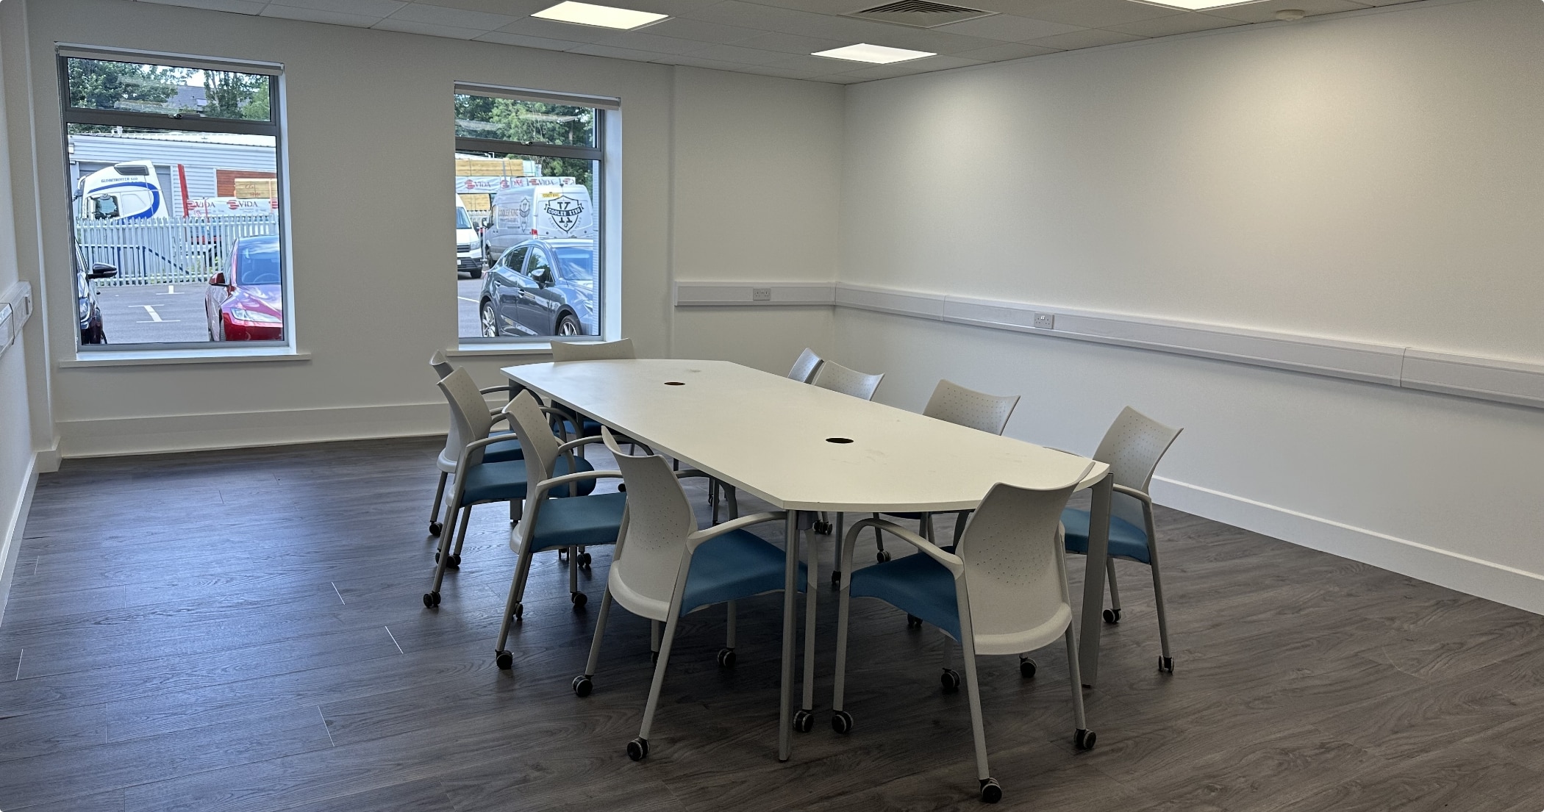
- Office construction and fit-out, including reception space.
- Mechanical and electrical design and delivery.
- Heating, lighting and plumbing works.
- Decoration and internal finishes.
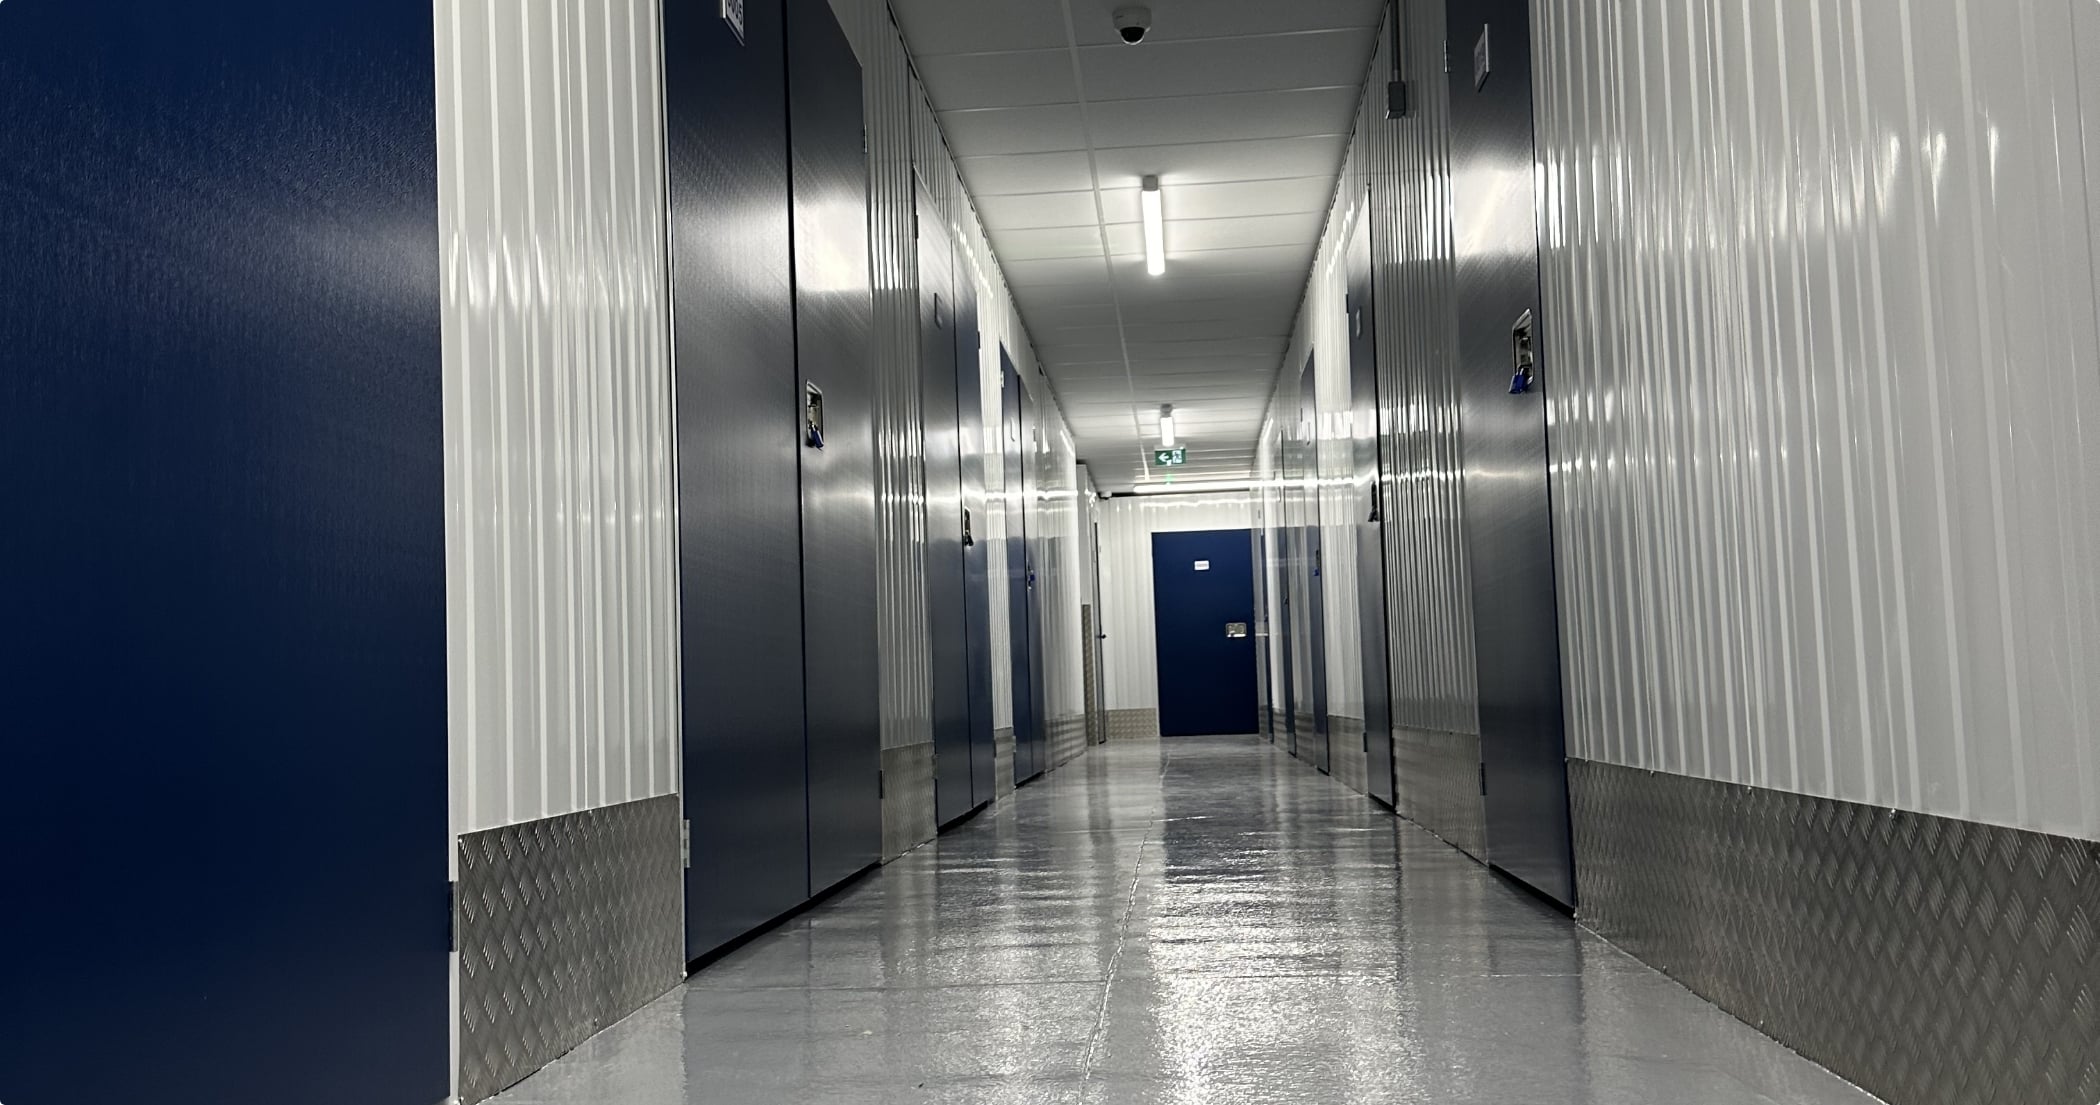
- Flooring and floor slab preparation within the warehouse area.
- Staircase installation.
- Lift installation and coordination.
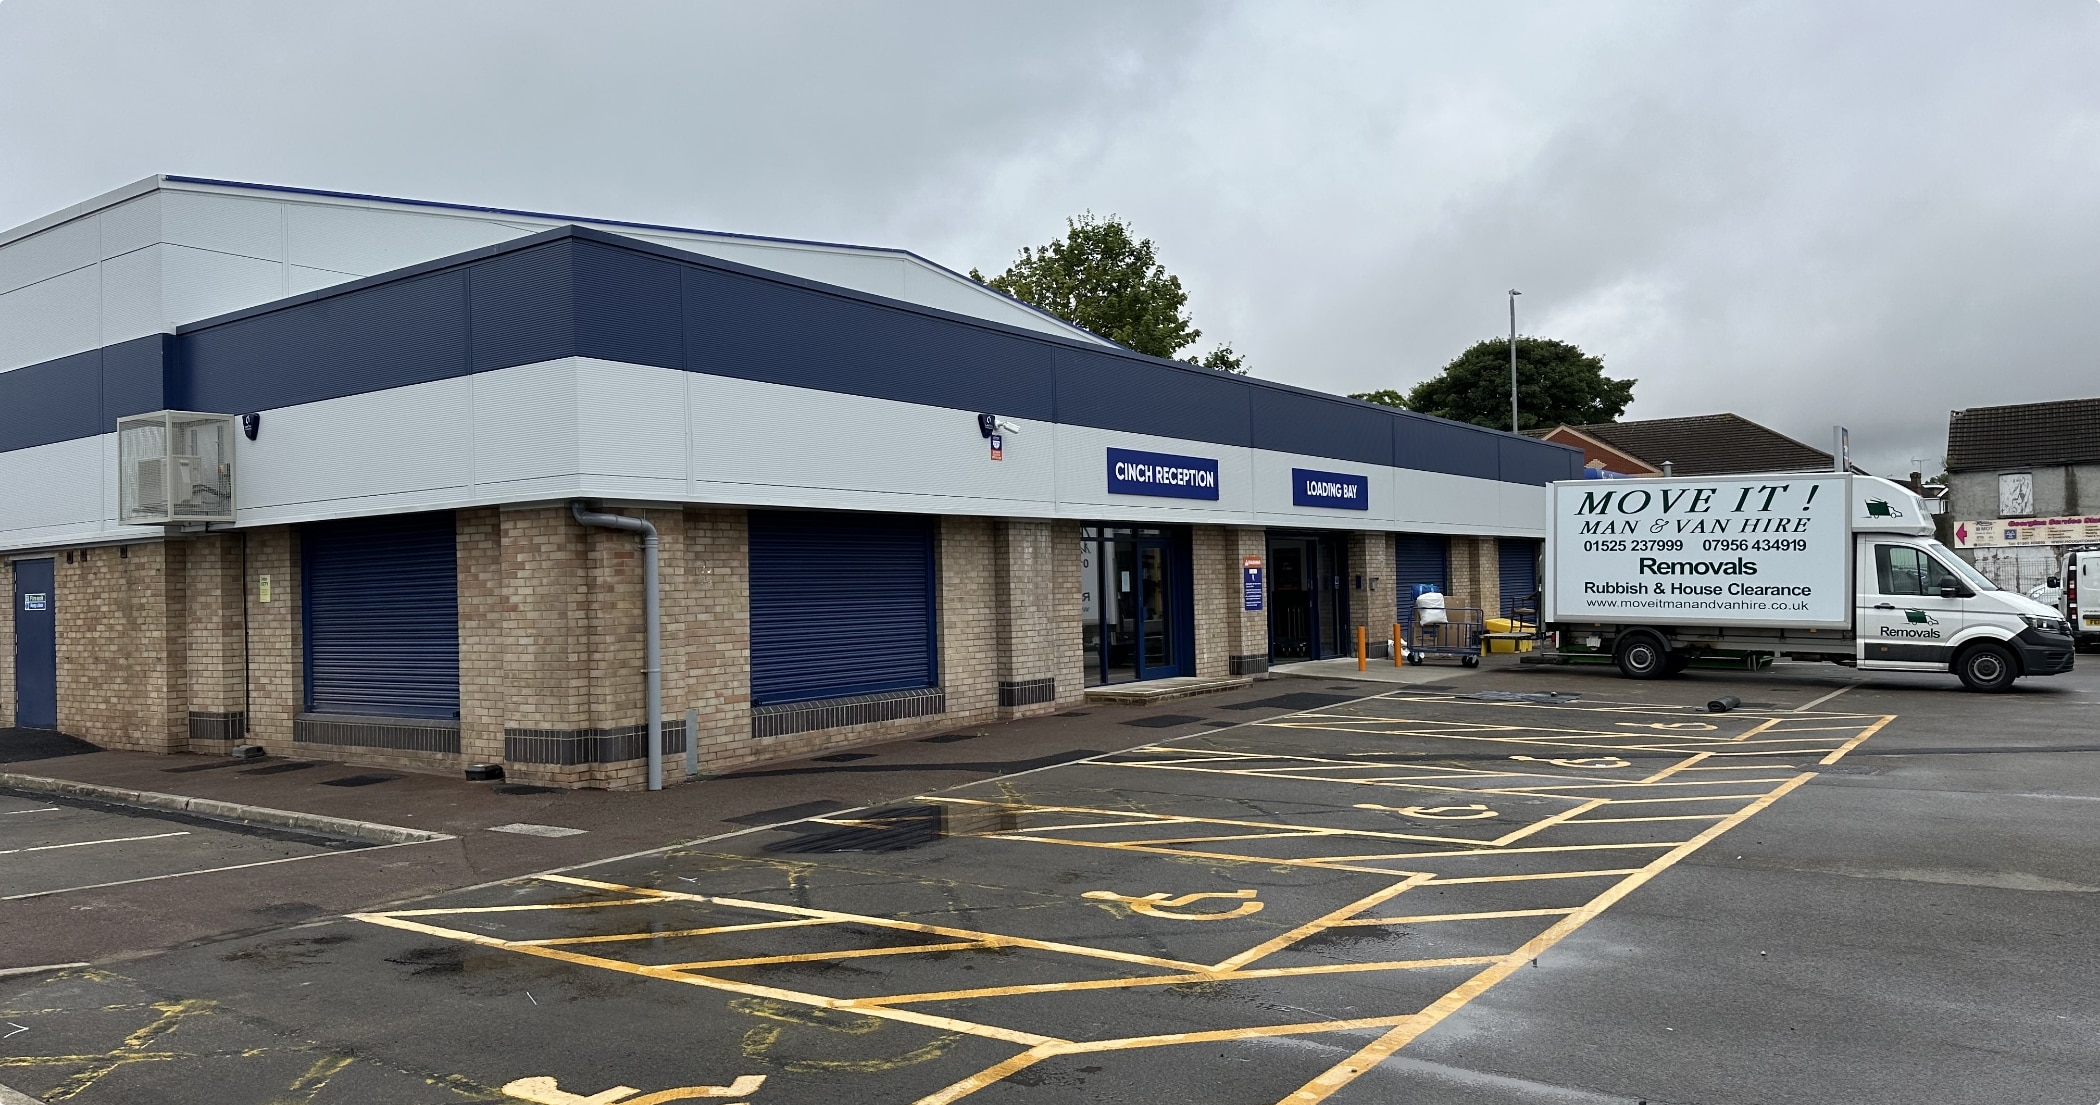
- External landscaping, drainage and tarmacking.
- Bollard installation.
- Cinch branding installation on the external elevation.
The mezzanine floor and storage containers were supplied directly by the client, with 4Front overseeing the wider project management and coordination of the works.


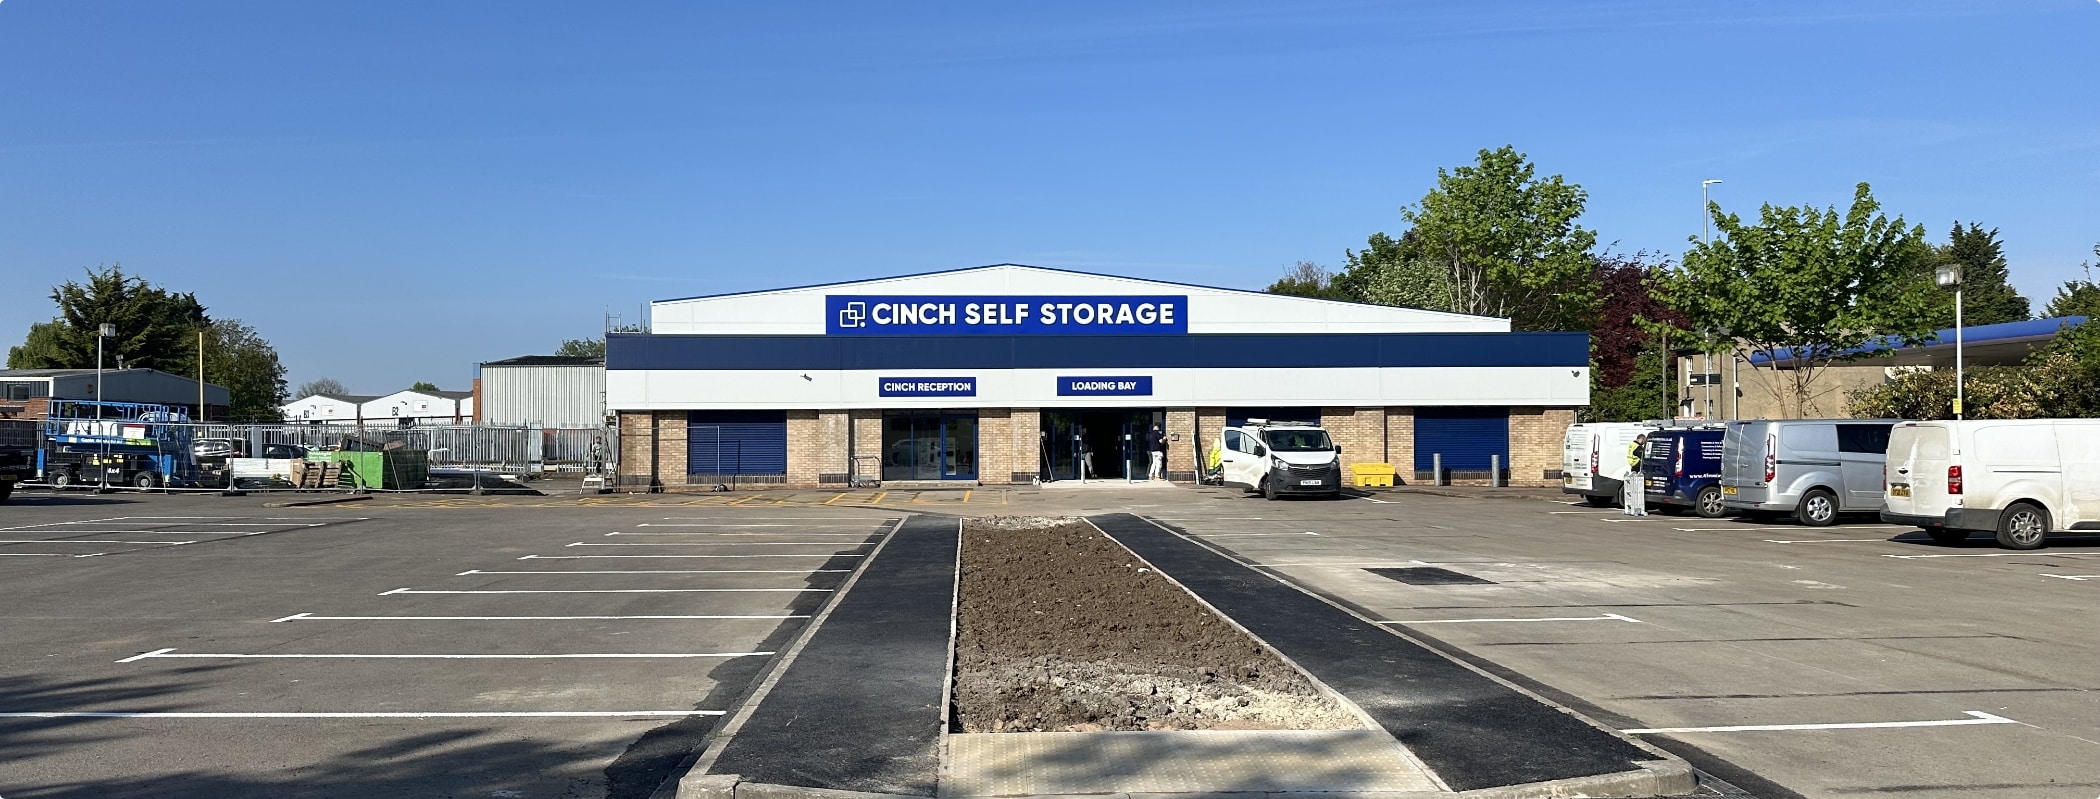
Project after
The Outcome
A complete transformation into a clean, modern and operational self-storage site.
The completed project transformed a former supermarket building into a modern Cinch self-storage facility, with a refurbished exterior, customer-facing entrance, fitted office and reception areas, improved external access and a fully prepared internal storage environment.
The project was delivered on time and on budget, with positive feedback from the client team following completion.
The result is a high-quality commercial conversion that demonstrates 4Front’s ability to manage complex refurbishment projects, coordinate contractor design elements and deliver practical, operational spaces for self-storage clients.